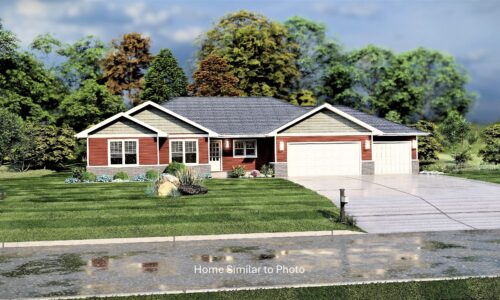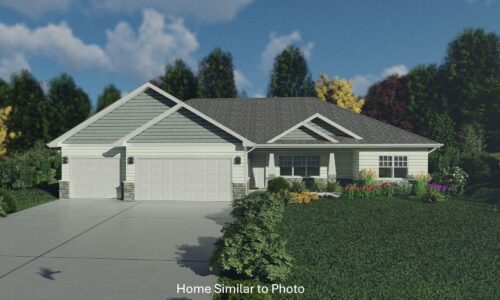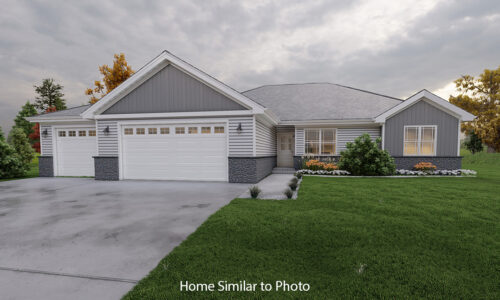
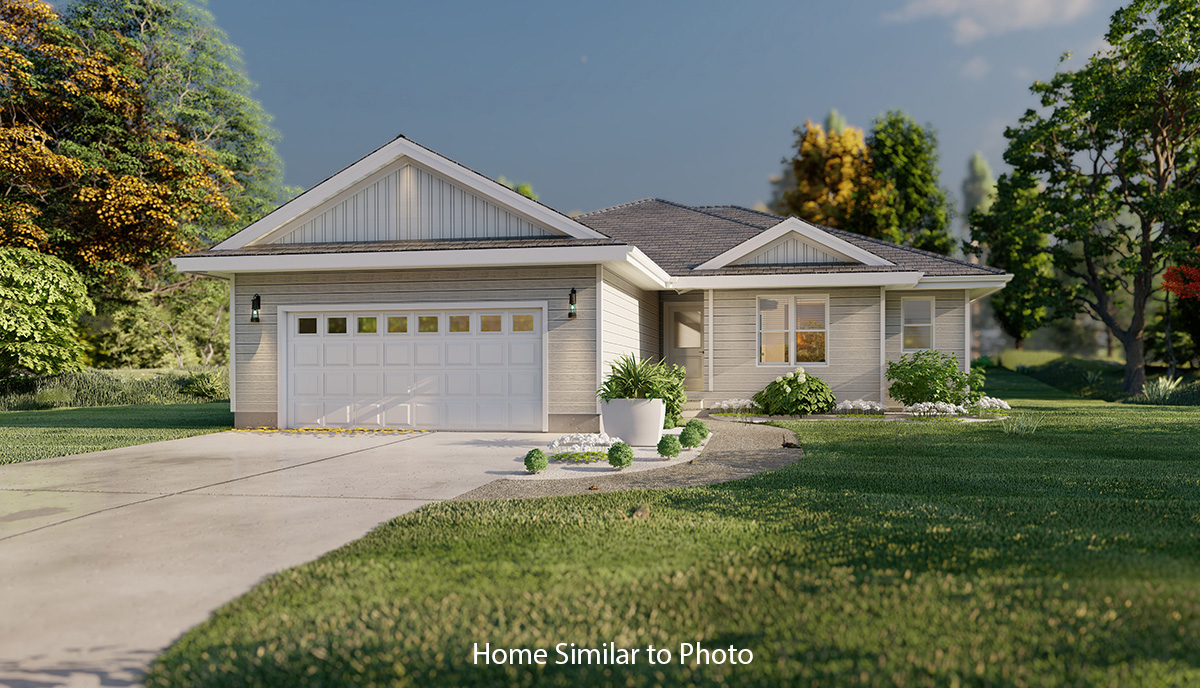


Beautiful new construction in Hazel Estates S/D. 1,505sf ranch with 3 bedrooms, 2 full baths and a 2-stall attached garage. Home features a rear living room with cathedral ceilings, dining room, and kitchen. Kitchen offers an island with storage, custom maple cabinets, and a stainless steel dishwasher and microwave. Front bedroom features a walk-in closet. Master bedroom offers a step tray ceiling, walk-in closet, and private bath with a walk-in shower. Convenient 1st-floor laundry room with a closet. Full basement with an egress window and stubbed for a future bathroom. Exterior features vinyl siding and stone per plan. Home includes central air, a passive radon system, and a 1 year builder warranty. Photos are similar but may not be exact. Virtual staging in photos.
Directions: Head NW on WI-29 W, take Exit 253 for Marley St. Right onto Marley St to right onto Betty Jean Lane.
TO VIEW ADDTL PHOTOS & DETAILS CLICK HERE
Specifications
Bathrooms: 2
Bedrooms: 3
Square Feet: 1,505 sqft
Lot Size: 0.32 Acres
Garage Stalls: 2
Parcel Number: VH-4522