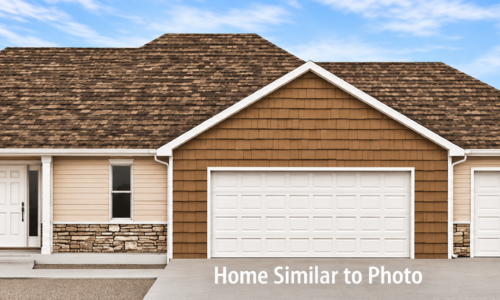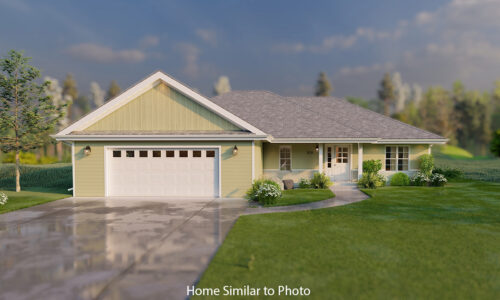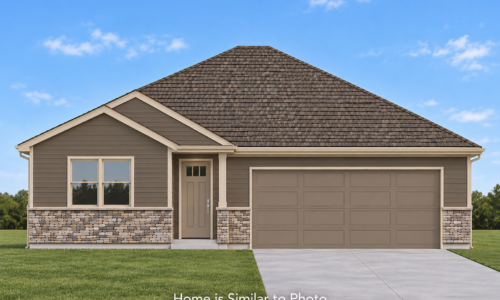
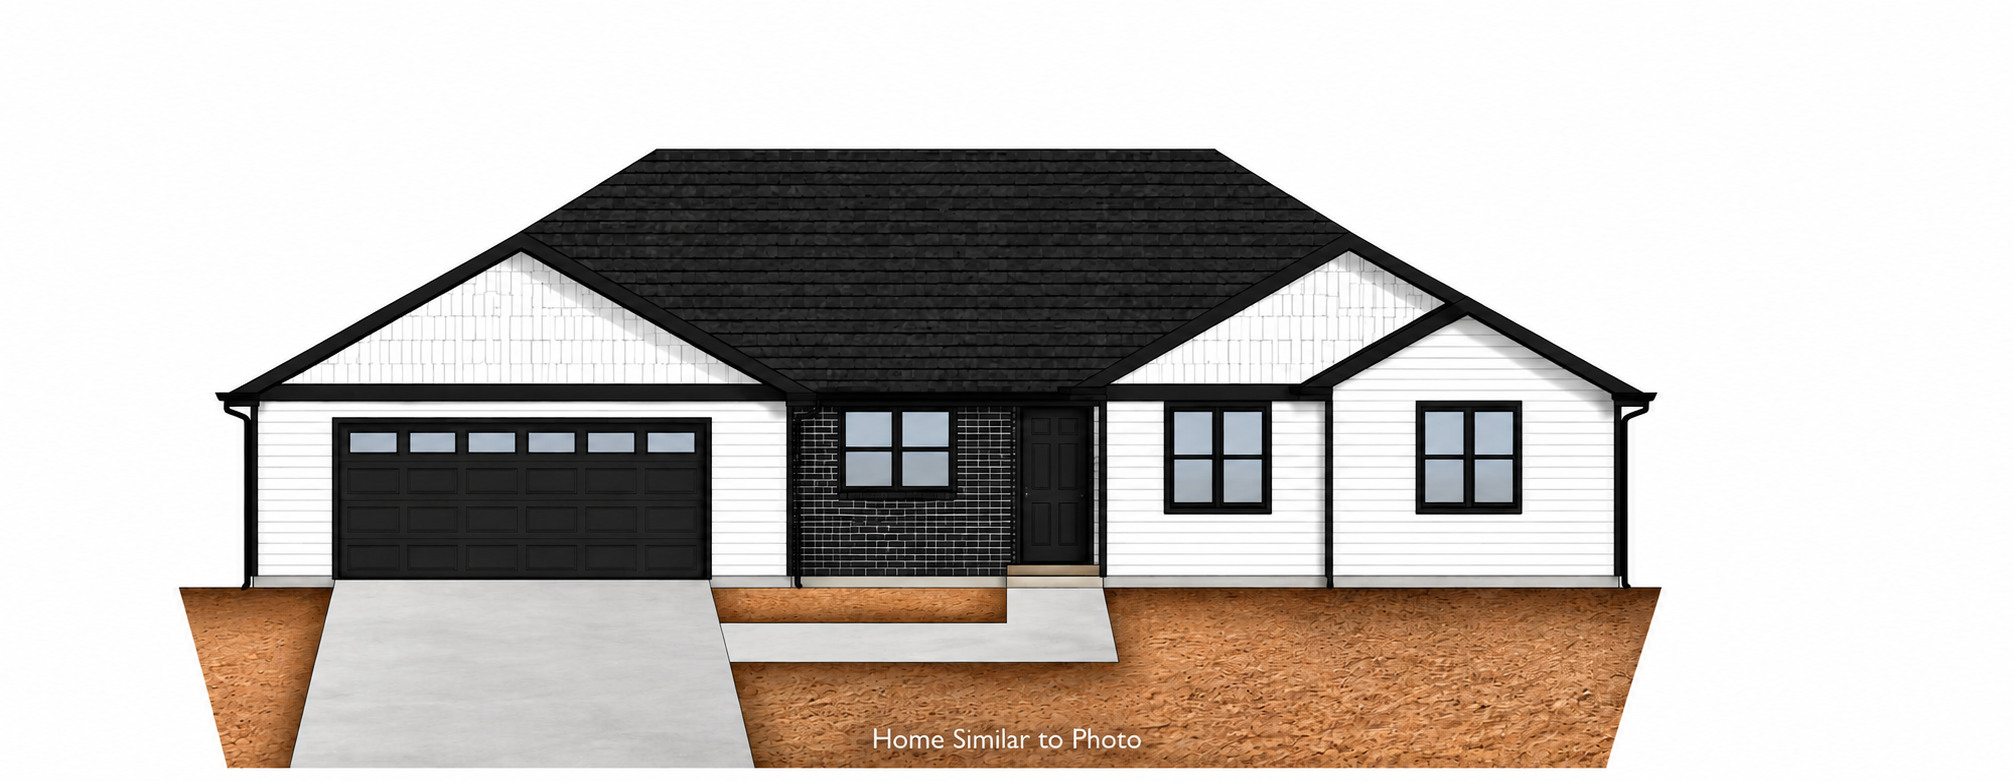


Welcome to this newly built 1,600sf ranch home in the Village of Combined Locks. This thoughtfully designed home offers an open-concept layout with 3 beds and 2 full baths. Enjoy a generous living room that flows into the kitchen, which features custom maple cabinets, a center island with sink, walk-in pantry, and stainless steel dishwasher and microwave. The private master suite is a true retreat, complete with a step tray ceiling, dual-sink vanity, walk-in shower, and a spacious walk-in closet. Additional highlights include a convenient first-floor laundry/mudroom with a built-in bench and hooks, a full basement with an egress window and is stubbed for a future bath, and an attached 2-stall garage with basement access. The exterior features horizontal vinyl siding, shake in peaks, and brick per plan. Home includes central air, a passive radon system, and a 1 year builder warranty. Main photo is computer generated. Photos are similar but may not be exact. Virtual staging in photos.
Directions: Head south on I-41 and take Exit 150 toward Lawe St in Kaukauna, then turn left onto Lawe St and continue as it becomes Crooks Ave. Take a left onto CTH CE/College Ave, turn left onto DeBruin Rd into Combined Locks, and then turn left onto Rusch Dr to reach 431 Rusch Dr on your right.
TO VIEW FULL DETAILS AND MORE PHOTOS CLICK HERE
Specifications
Bathrooms: 2
Bedrooms: 3
Square Feet: 1600 sqft
Lot Size: 0.23
Garage Stalls: 2
Parcel Number: 230158014