Call Us:

(920) 662-0303

13177-C Velp Ave, Green Bay, WI 54313

, 13177-C Velp Ave

$ 294,900 For Sale

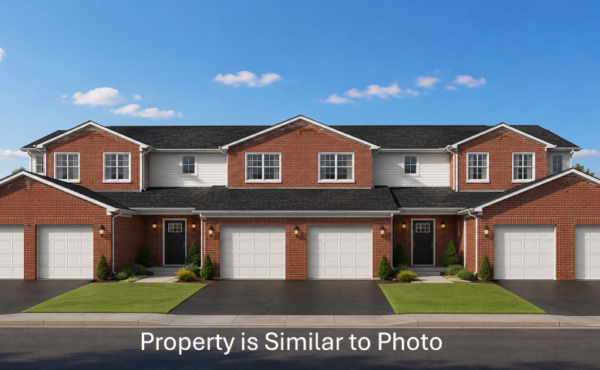
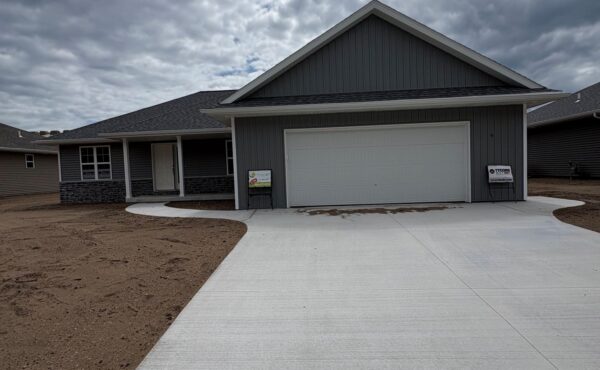
Discover effortless living at Vickery Meadows of Suamico. This beautifully crafted home offers the perfect blend of comfort, quality, modern design, and low-maintenance convenient living. Featuring 2 bedrooms, 1.5 bathrooms, large bedrooms, a private composite deck, and an inviting layout, this home is ideal for both everyday living and entertaining. The spacious kitchen showcases maple cabinetry, a center island, and an appliance package all overlooking the bright and welcoming living room. Additional conveniences include main-floor laundry and a full walkout basement stubbed for a future bath. This thoughtfully designed condo combines low-maintenance living with quality craftsmanship in a convenient, sought-after location.

Directions: From Highway 41, turn west on Cth B to Velp Ave, turn left & condos will be on the right.

TO VIEW ADDTL PHOTOS & DETAILS CLICK HERE

passengers1,426 sqftluggage2 Bedroomsgearbox1.5 Bathrooms

13177-B Velp Ave, Green Bay, WI 54313

, 13177-B Velp Ave

$ 294,900 For Sale

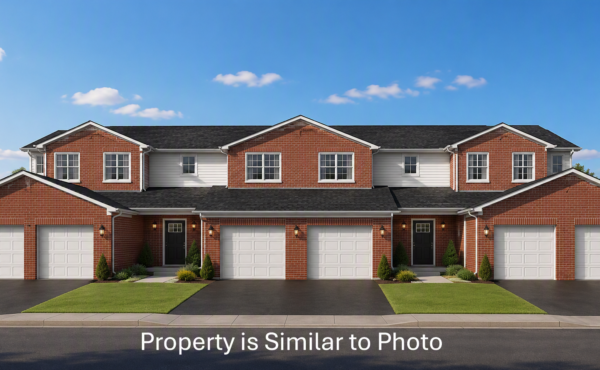
Discover effortless living at Vickery Meadows of Suamico. This beautifully crafted home offers the perfect blend of comfort, quality, modern design, and low-maintenance convenient living. Featuring 2 bedrooms, 1.5 bathrooms, large bedrooms, a private composite deck, and an inviting layout, this home is ideal for both everyday living and entertaining. The spacious kitchen showcases maple cabinetry, a center island, and an appliance package all overlooking the bright and welcoming living room. Additional conveniences include main-floor laundry and a full walkout basement stubbed for a future bath. This thoughtfully designed condo combines low-maintenance living with quality craftsmanship in a convenient, sought-after location.

Directions: From Highway 41, turn west on Cth B to Velp Ave, turn left & condos will be on the right.

TO VIEW ADDTL PHOTOS & DETAILS CLICK HERE

passengers1,426 sqftluggage2 Bedroomsgearbox1.5 Bathrooms

13177-A Velp Ave, Green Bay, WI 54313

, 13177-A Velp Avenue

$ 294,900 For Sale

Discover effortless living at Vickery Meadows of Suamico. This beautifully crafted home offers the perfect blend of comfort, quality, modern design, and low-maintenance convenient living. Featuring 2 bedrooms, 1.5 bathrooms, large bedrooms, a private composite deck, and an inviting layout, this home is ideal for both everyday living and entertaining. The spacious kitchen showcases maple cabinetry, a center island, and an appliance package all overlooking the bright and welcoming living room. Additional conveniences include main-floor laundry and a full walkout basement stubbed for a future bath. This thoughtfully designed condo combines low maintenance living with quality craftsmanship in a convenient, sought-after location.

Direction: From Highway 41, turn west on Cth B to Velp Ave, turn left & condos will be on the right.

TO VIEW ADDTL PHOTOS & DETAILS CLICK HERE

passengers1,426 sqftluggage2 Bedroomsgearbox1.5 Bathrooms

1268 Putnam Drive (Lot 14 Crest Estates), Pulaski, WI 54162

, 1268 Putnam Drive

$ 409,900 For Sale

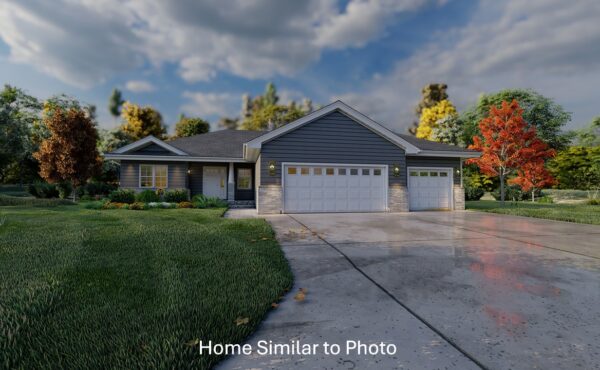
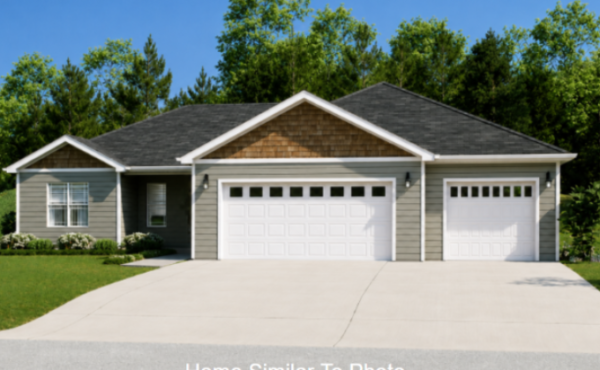
Gorgeous new 1,582sf home with a 3-stall attached garage located in the Village of Pulaski. Open floor plan featuring a split bedroom design with 3 beds and 2 baths. Inviting foyer opens to the living room featuring a gas fireplace. The kitchen offers custom maple cabinets, a walk-in pantry, island with sink overlooking the living room, and a stainless steel dishwasher and microwave. Convenient 1st-floor laundry room with access to large master walk-in closet. Master suite has a tray ceiling, a private bath with double sinks and a walk-in shower. Full basement with exposure and is plumbed for a future bath. Exterior features include a covered porch, horizontal vinyl siding, stone per plan, and shakes in the peaks. Home includes central air, a passive radon system, and a 1 year builder warranty. Main photo is computer generated. Photos are similar but may not be exact.

Directions: From Hwy 32 turn W onto Cty Rd. B. Turn S onto Mountain Bay Dr, turn right onto Joeanna Way, then left onto Putnam Dr. Home is located on the left.

TO VIEW ADDTL PHOTOS & DETAILS CLICK HERE

passengers1,582 sqftluggage3 Bedroomsgearbox2 Bathrooms

1274 Putnam Drive (Lot 16 Crest Estates), Pulaski, WI 54162

, 1274 Putnam Drive

$ 379,900 For Sale

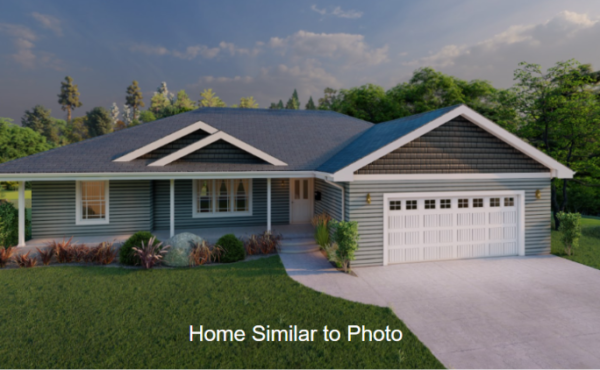
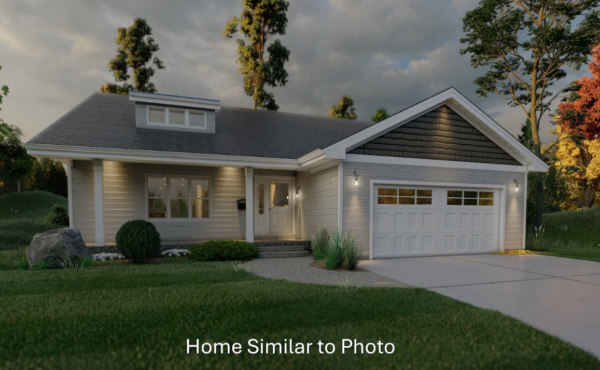
Brand-new 1,411 sq. ft. ranch home with a spacious front porch, located in the Village of Pulaski. This thoughtfully designed home offers 3 bedrooms, 2 full bathrooms, cathedral ceilings, convenient first-floor laundry, and a 2-car attached garage. The open-concept kitchen features custom maple cabinets, a center island with additional storage, a stainless steel dishwasher, and a microwave. The private primary suite boasts a tray ceiling, a large walk-in closet, and an en-suite bathroom with a walk-in shower. The full basement is stubbed for a future bathroom and has exposure. Exterior features include a concrete driveway and a combination of vertical and horizontal siding with brick accents, per plan. Home includes central air, a passive radon system and a 1 year builder warranty. Photos are similar but may not be exact. Main photo is computer generated. Virtual staging in photos.

Directions: From Hwy 32 turn W onto Cty Rd. B. Turn S onto Mountain Bay Dr, turn right onto Joeanna Way, then left onto Putnam Dr. Home is located on the left.

TO VIEW ADDTL PHOTOS & DETAILS CLICK HERE

passengers1,411 sqftluggage3 Bedroomsgearbox2 Bathrooms

1266 Putnam Drive (Lot 13 Crest Estates) Pulaski, WI 54162

, 1266 Putnam Drive

$ 389,900 For Sale

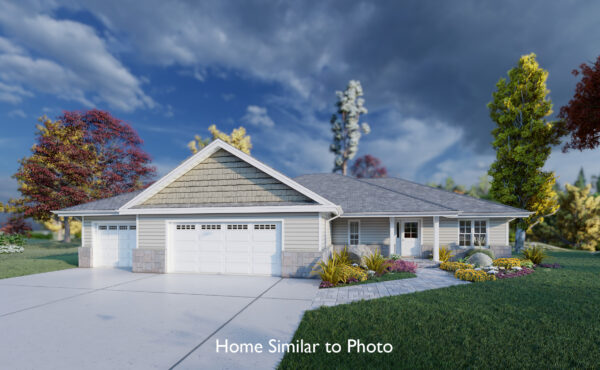
New construction ranch in the Village of Pulaski! This home features an open concept 1,485sf floor plan with 3 bedrooms and 2 full baths. Large living room with cathedral ceilings, opening to the kitchen and dining area. The kitchen offers custom maple cabinets, an island/snack counter with a sink, and a stainless steel dishwasher and microwave. Convenient 1st floor laundry room. Split bedroom design. The master bedroom features a large walk-in closet, and a private bathroom with a walk-in shower. Full basement with exposure, ready for your finishing touches, and is stubbed for a future bath. Attached 3 stall garage. The exterior features a covered porch, vinyl siding and brick per plan. Home includes central air, a passive radon system and a 1 year builder warranty. Main photo is computer generated. Photos are similar but may not be exact. Virtual staging in photos.

Directions: From Hwy 32 turn W onto Cty Rd. B. Turn S onto Mountain Bay Dr, turn right onto Joeanna Way, then left onto Putnam Dr. Home is located on the left.

TO VIEW ADDTL PHOTOS & DETAILS CLICK HERE

passengers1,485 sqftluggage3 Bedroomsgearbox2 Bathrooms

1744 Betty Jean Lane (Lot 132 Hazel Estates) Green Bay, WI 54313

, 1744 Betty Jean Lane

$ 392,900 For Sale

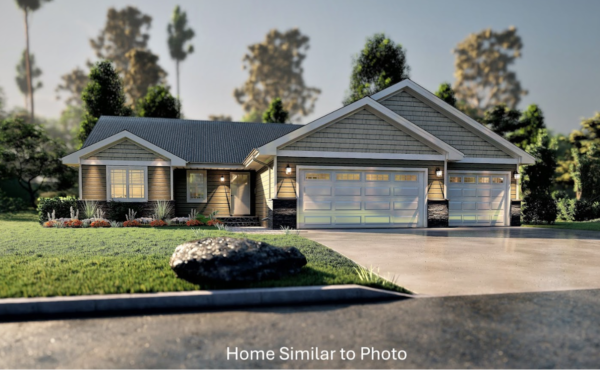
Beautiful new construction offering 1,581sf in the Hazel Estates subdivision. This ranch style home features 3 beds, 2 baths, and an attached 2-stall garage. Inviting entry to the large living room featuring cathedral ceilings and a corner gas fireplace. The kitchen features custom maple cabinets, a pantry, and a stainless steel dishwasher and microwave. Master bedroom features a step tray ceiling, a private bath with a walk-in shower, and a walk-in closet. Convenient 1st floor laundry room. Full basement with an egress window and plumbed for a future bath. Exterior features a covered front porch w/porch posts, horizontal vinyl siding, a dormer window, stone per plan, and vertical siding in the roof peak. Home includes central air, a passive radon system, and a 1 year builder warranty. Main photo is computer generated. Photos are similar but may not be exact. Virtual staging in photos.

Directions: Head NW on WI-29 W, take Exit 253 for Marley St. Right onto Marley St to right onto Betty Jean Lane.

TO VIEW ADDTL PHOTOS & DETAILS CLICK HERE

passengers1,581 sqftluggage3 Bedroomsgearbox2 Bathrooms

1760 Betty Jean Lane (Lot 128 Hazel Estates) Green Bay, WI 54313

, 1760 Betty Jean Lane

$ 392,900 For Sale

Brand-new 1,476 sq. ft. ranch home in the Village of Howard! Welcome guests from the spacious covered front porch accented with attractive porch posts. This open-concept, split-bedroom design offers 3 bedrooms and 2 full baths. Step into the foyer that flows into the great room featuring cathedral ceilings. The kitchen is equipped with custom maple cabinetry, a built-in pantry, center island with snack ledge, and stainless steel dishwasher and microwave. The main bath includes double sinks. The primary suite features a step-tray ceiling, large walk-in closet, and private full bath with a walk-in shower. Convenient first-floor laundry room. Attached 3-stall garage with a functional entry area featuring a bench and hooks. Full basement w/egress window is stubbed for a future bathroom. Exterior includes stone per plan, horizontal siding, and shakes in the peaks. Home also features central air, a passive radon system, and a 1-year builder warranty. Main photo is computer generated. Photos are similar but may not be exact. Virtual staging in photos.

Directions: Head NW on WI-29 W, take Exit 253 for Marley St. Right onto Marley St to right onto Betty Jean Lane.

TO VIEW ADDTL PHOTOS & DETAILS CLICK HERE

passengers1,476 sqftluggage3 Bedroomsgearbox2 Bathrooms

1740 Betty Jean Lane (Lot 133 Hazel Estates) Green Bay, WI 54313

, 1740 Betty Jean Lane

$ 392,900 For Sale

Stunning newly built 1,461 square foot ranch-style home located in the Village of Howard. This home has a split bedroom layout, welcoming you with a spacious foyer that leads to a living room with cathedral ceilings. The beautiful dinette and kitchen showcase custom maple cabinets, an island with snack counter and sink, and stainless steel dishwasher and microwave. The master bedroom has a walk-in closet and a private bathroom featuring a walk-in shower. Enjoy the convenience of first-floor laundry. The basement has an egress window and plumbing is in place for a future bathroom. Park with ease in the attached 3-stall garage. Outside, the home has horizontal vinyl siding, brick per plan, and a charming covered porch. Home includes central air, a passive radon system, and a 1 year builder warranty. Main photo is computer generated. Photos are similar but may not be exact. Virtual staging in photos.

Directions: Head NW on WI-29 W, take Exit 253 for Marley St. Right onto Marley St to right onto Betty Jean Lane.

TO VIEW ADDTL PHOTOS & DETAILS CLICK HERE

passengers1,461 sqftluggage3 Bedroomsgearbox2 Bathrooms

925 Constellation Way (Lot 18 Shipyard Estates), Marinette, WI 54143

, 925 Constellation Way

$ 342,900 For Sale

New ranch-style home in the City of Marinette. Enjoy this 1,476sf split bedroom design with 3 bedrooms and 2 full baths. Inviting foyer opens to the large living room with cathedral ceilings. Kitchen features custom maple cabinets, an island with sink and snack ledge, pantry, and a stainless steel dishwasher and microwave. Master bedroom features a step tray ceiling, walk-in closet, and a private bath with a walk-in shower. Convenient 1st-floor laundry. Entryway with bench and hooks off the 2-stall attached garage. Full basement with an egress window and is stubbed for a future bath. Exterior features a covered front porch with porch posts, vertical and horizontal vinyl siding, and stone per plan. Home includes central air, a passive radon system, and a 1 year builder warranty. Front rendering is computer generated. Virtual staging in photos.

Directions: Head NE on US-41 N. Turn right onto Roosevelt Rd and continue onto University Dr. Turn left onto Shore Dr and turn right onto Constellation Way.

TO VIEW ADDTL PHOTOS & DETAILS CLICK HERE

passengers1,476 sqftluggage3 Bedroomsgearbox2 Bathrooms