925 Constellation Way (Lot 18 Shipyard Estates), Marinette, WI 54143
Wisconsin
, 925 Constellation Way
$ 342,900
For Sale
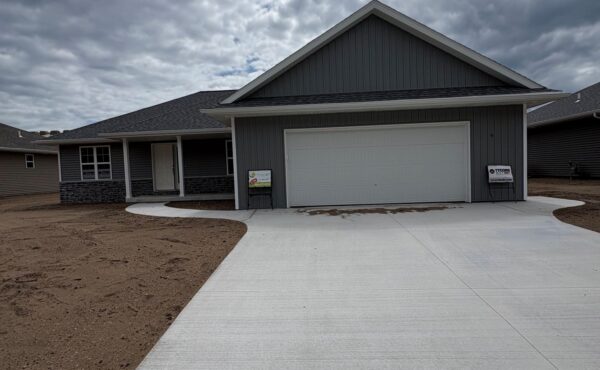
New ranch-style home in the City of Marinette. Enjoy this 1,476sf split bedroom design with 3 bedrooms and 2 full baths. Inviting foyer opens to the large living room with cathedral ceilings. Kitchen features custom maple cabinets, an island with sink and snack ledge, pantry, and a stainless steel dishwasher and microwave. Master bedroom features a step tray ceiling, walk-in closet, and a private bath with a walk-in shower. Convenient 1st-floor laundry. Entryway with bench and hooks off the 2-stall attached garage. Full basement with an egress window and is stubbed for a future bath. Exterior features a covered front porch with porch posts, vertical and horizontal vinyl siding, and stone per plan. Home includes central air, a passive radon system, and a 1 year builder warranty. Front rendering is computer generated. Virtual staging in photos.
Directions: Head NE on US-41 N. Turn right onto Roosevelt Rd and continue onto University Dr. Turn left onto Shore Dr and turn right onto Constellation Way.
 1,476 sqft
 3 Bedrooms
 2 Bathrooms
New ranch-style home in the City of Marinette. Enjoy this 1,476sf split bedroom design with 3 bedrooms and 2 full baths. Inviting foyer opens to the large living room with cathedral ceilings. Kitchen features custom maple cabinets, an island with sink and snack ledge, pantry, and a stainless steel dishwasher and microwave. Master bedroom features a step tray ceiling, walk-in closet, and a private bath with a walk-in shower. Convenient 1st-floor laundry. Entryway with bench and hooks off the 2-stall attached garage. Full basement with an egress window and is stubbed for a future bath. Exterior features a covered front porch with porch posts, vertical and horizontal vinyl siding, and stone per plan. Home includes central air, a passive radon system, and a 1 year builder warranty. Front rendering is computer generated. Virtual staging in photos.
Directions: Head NE on US-41 N. Turn right onto Roosevelt Rd and continue onto University Dr. Turn left onto Shore Dr and turn right onto Constellation Way.
1,476 sqft3 Bedrooms2 Bathrooms