Call Us:

(920) 662-0303

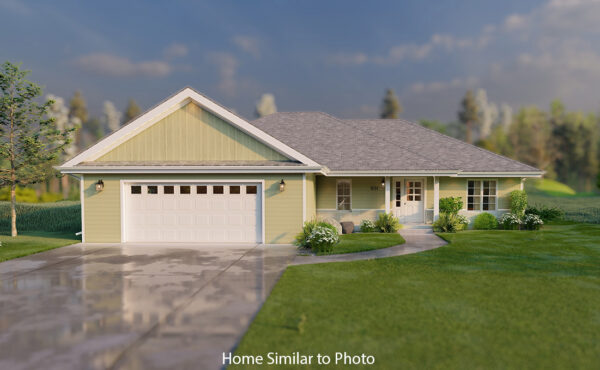
472 Rusch Drive (Lot 7 Wolfinger Estates) Combined Locks, WI 54113

, 472 Rusch Drive

$ 459900 For Sale

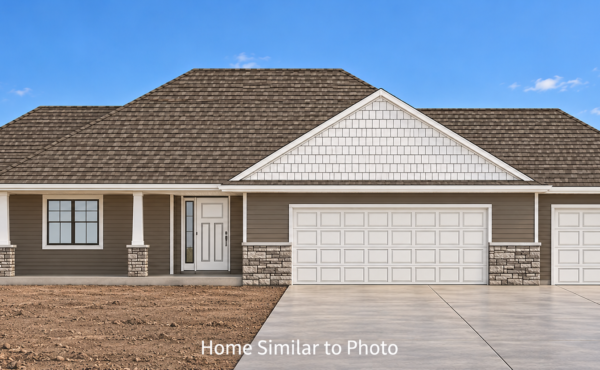
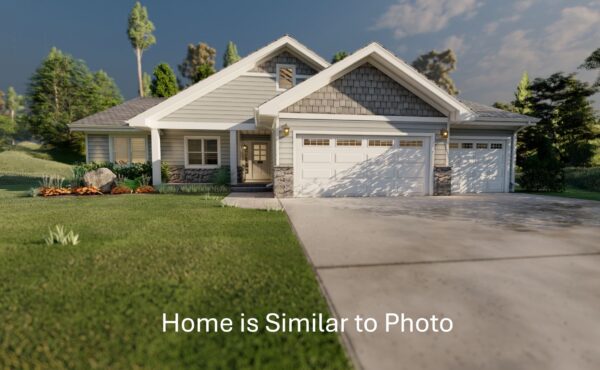
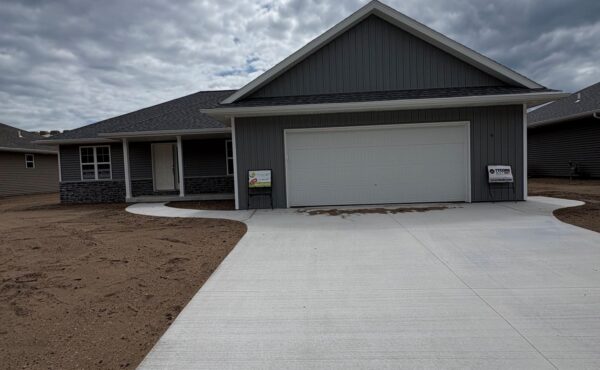
Beautiful new 1753sf ranch in Wolfinger Estates S/D. Great curb appeal featuring horizontal vinyl siding and stone per plan. This home offers an open concept/split bedroom design with 3 bedrooms and 2 baths. Inviting foyer welcomes you into a nice size living room with gas fireplace. Nice kitchen with an oversized island including a sink, custom maple cabinets, walk-in pantry, and stainless steel dishwasher and microwave. Private master bedroom featuring a large walk-in closet with laundry room access and a private bath with double sinks and a walk-in shower. Features a convenient 1st-floor laundry. Attached 3-stall garage with basement access. Basement is plumbed for a future bath and has an egress window. Home includes central air, a passive radon system, and a 1 year builder warranty. Main photo is computer generated. Photos are similar but may not be exact. 

Directions: Head south on I-41 and take Exit 150 toward Lawe St in Kaukauna, then turn left onto Lawe St and continue as it becomes Crooks Ave. Take a left onto CTH CE/College Ave, turn left onto DeBruin Rd into Combined Locks, and then turn left onto Rusch Dr to reach 472 Rusch Dr on your left.

To view full details and more photos CLICK HERE 

passengers1753 sqftluggage3 Bedroomsgearbox2 Bathrooms

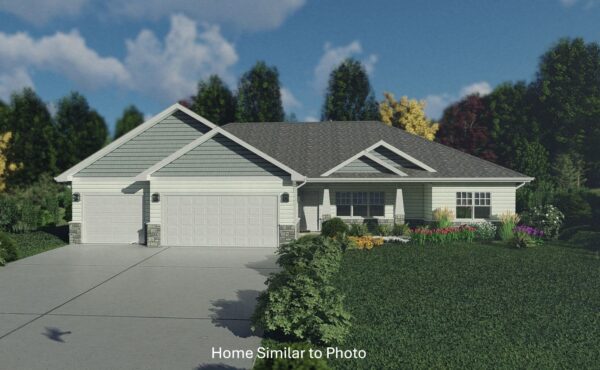
487 Rusch Drive (Lot 52 Wolfinger Estates) Combined Locks, WI 54113

, 487 Rusch Drive

$ 449,900 For Sale

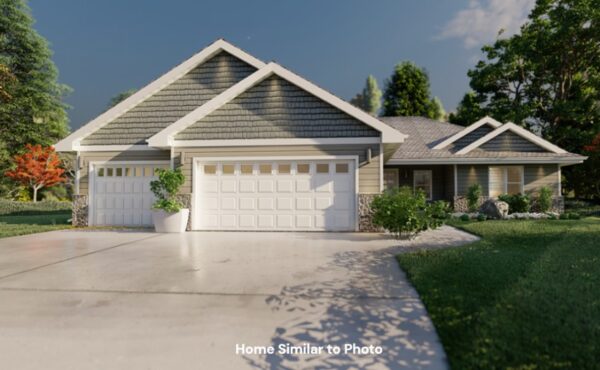
Newly constructed 3 bedroom, 2.5 bath ranch style home featuring 1,629sf in Village of Combined Locks. Front foyer opens to a large living room which features a gas fireplace. Kitchen features custom maple cabinets, an island with a sink & snack counter, a pantry, and a stainless steel dishwasher and microwave. The master suite offers a step tray ceiling, large walk-in closet and a private bath with double sinks and walk-in shower. Convenient 1st-floor laundry with a half-bath. Bench with hooks off of garage entry. The basement features an egress window and is plumbed for a future bath. Attached 3-stall garage with basement access. Exterior features a covered porch, horizontal and vertical siding and stone all per plan. Home includes central air, a passive radon system, and a 1 year builder warranty. Main photo is computer generated. Photos are similar but may not be exact. Virtual staging in photos.

Directions: Head south on I-41 and take Exit 150 toward Lawe St in Kaukauna, then turn left onto Lawe St and continue as it becomes Crooks Ave. Take a left onto CTH CE/College Ave, turn left onto DeBruin Rd into Combined Locks, and then turn left onto Rusch Dr to reach 487 Rusch Dr on your right. 

To view full details and more photos CLICK HERE

passengers1,629 sqftluggage3 Bedroomsgearbox2.5 Bathrooms

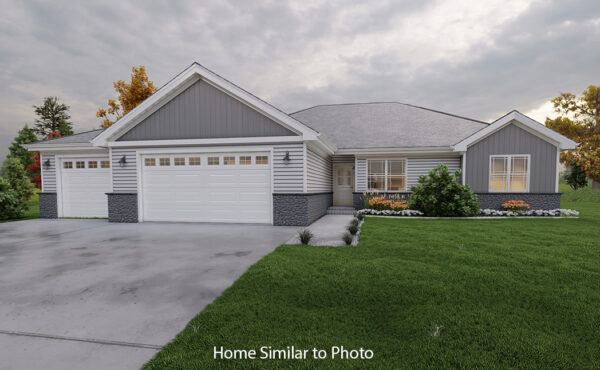
488 Rusch Drive (Lot 6 Wolfinger Estates) Combined Locks, WI 54113

, 488 Rusch Drive

$ 489,900 For Sale

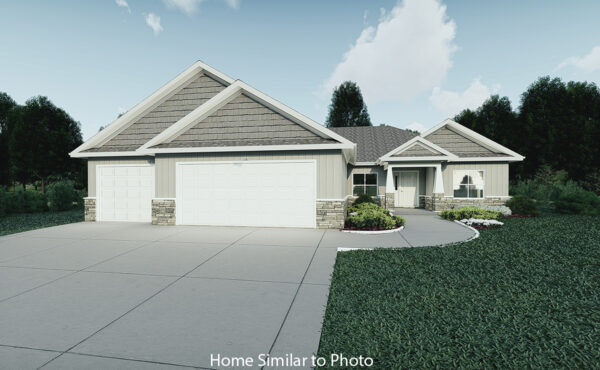
Beautiful new 1,916sf ranch in Wolfinger Estates S/D. Great curb appeal featuring horizontal vinyl siding, vertical siding in roof peaks, and stone per plan. This home offers an open concept/split bedroom design with 3 bedrooms and 2.5 baths. Inviting foyer welcomes you into a nice size living room with gas fireplace. Nice kitchen with an oversized island including a sink, custom maple cabinets, walk-in pantry, and stainless steel dishwasher and microwave. Private master bedroom featuring a large walk-in closet with laundry room access and a private bath with double sinks and a walk-in shower. Other features include a front pocket office and convenient 1st-floor laundry with access to the half bath. Attached 3-stall garage with basement access. Basement is plumbed for a future bath and has an egress window. Home includes central air, a passive radon system, and a 1 year builder warranty. Main photo is computer generated. Photos are similar but may not be exact. Virtual staging in photos.

Directions: Head south on I-41 and take Exit 150 toward Lawe St in Kaukauna, then turn left onto Lawe St and continue as it becomes Crooks Ave. Take a left onto CTH CE/College Ave, turn left onto DeBruin Rd into Combined Locks, and then turn left onto Rusch Dr to reach 488 Rusch Dr on your left.

To view full details and more photos CLICK HERE

passengers1,916 sqftluggage3 Bedroomsgearbox2.5 Bathrooms

1698 Frontier Rd (Lot 14 Church Road) Luxemburg WI 54217

, 1698 Frontier Rd

$ 424900 For Sale

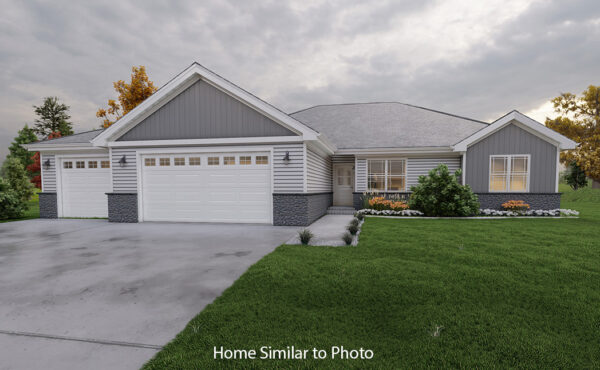
Newly built 1,618sf ranch in the Village of Luxemburg. Enjoy the large living room with a gas fireplace and cathedral ceiling which opens to the dinette and kitchen. Kitchen features custom maple cabinets, walk-in pantry, island with sink and snack ledge, and a stainless steel dishwasher and microwave. Split bedroom design allows for a private master bedroom which offers a walk-in closet and a private full bath with double sinks and a walk-in shower. Convenient 1st-floor laundry/mudroom with sink. 3-stall attached garage which features access to the full basement with egress window and is plumbed for a future bath. Exterior features horizontal & vertical vinyl siding, and stone per plan. Home includes central air, a passive radon system, and a 1 year builder warranty. Main photo is computer generated. Photos are similar but may not be exact. Virtual staging in photos.

Directions: Exit onto Highway 54 east from Highway 57. Turn south onto Haven Lane then turn right onto Frontier Road. Home will be on the left.

TO VIEW ADDTL PHOTOS & DETAILS CLICK HERE

passengers1618 sqftluggage3 Bedroomsgearbox2 Bathrooms

1668 Frontier Road (Lot 11 Church Road), Luxemburg, WI 54217

, 1668 Frontier Road

$ 384,900 For Sale

New ranch-style home in the Village of Luxemburg. Enjoy this 1,476sf split bedroom design with 3 bedrooms and 2 full baths. Inviting foyer opens to the large living room with cathedral ceilings. Kitchen features custom maple cabinets, an island with sink and snack ledge, pantry, and a stainless steel dishwasher and microwave. Master bedroom features a step tray ceiling, walk-in closet, and a private bath with a walk-in shower. Convenient 1st-floor laundry. Entryway with bench and hooks off the 2-stall attached garage. Full basement with an egress window and is stubbed for a future bath. Exterior features horizontal vinyl siding, shakes in peak, and stone per plan. Home includes central air, a passive radon system, and a 1 year builder warranty. Main photo is computer generated. Photos are similar but may not be exact. Virtual staging in photos.

Directions: Exit onto Highway 54 east from Highway 57. Turn south onto Haven Lane then turn right onto Frontier Road. Home will be on the left.

TO VIEW ADDTL PHOTOS & DETAILS CLICK HERE

passengers1,476 sqftluggage3 Bedroomsgearbox2 Bathrooms

1675 Frontier Road (Lot 18 Church Road), Luxemburg, WI 54217

, 1675 Frontier Road

$ 419,900 For Sale

Beautiful brand new 1,619sf ranch in the Village of Luxemburg. Enjoy a large covered front porch with porch posts. Open concept split bedroom design with 3 bedrooms and 2 full baths. A nice-sized living room with a gas fireplace leads into the kitchen and dinette, all with cathedral ceilings. Kitchen features a large walk-in pantry, island with snack counter, and stainless steel dishwasher and microwave. Mudroom with benches and hooks. Master bedroom features a step tray ceiling, a private full bath with double sinks, walk-in shower, and a large walk-in closet with access to the 1st-floor laundry room which features a folding counter. Full basement with exposure and stubbed for a future bath. Attached 3-stall garage with basement access. Exterior features horizontal vinyl siding, shakes in peaks, and stone per plan. Home includes central air, a passive radon system, and a 1 year builder warranty. Main photo is computer generated. Photos are similar but may not be exact. Virtual staging in photos.

Directions: Exit onto Highway 54 east from Highway 57. Turn south onto Haven Lane then turn right onto Frontier Road. Home will be on the right.

TO VIEW ADDTL PHOTOS & DETAILS CLICK HERE

passengers1,619 sqftluggage3 Bedroomsgearbox2 Bathrooms

1278 Putnam Drive (Lot 17 Crest Estates), Pulaski, WI 54162

, 1278 Putnam Drive

$ 419,900 For Sale

Newly built 1,618sf ranch in Crest Estates Subdivision. Enjoy the large living room with a gas fireplace and cathedral ceiling which opens to the dinette and kitchen. Kitchen features custom maple cabinets, walk-in pantry, island with sink and snack ledge, and a stainless steel dishwasher and microwave. Split bedroom design allows for a private master bedroom which offers a walk-in closet and a private full bath with double sinks and a walk-in shower. Convenient 1st-floor laundry/mudroom with sink. 3-stall attached garage which features access to the full basement with exposure and is plumbed for a future bath. Exterior features horizontal vinyl siding, shakes in roof peak/front bedroom wall, and stone per plan. Home includes central air, a passive radon system, and a 1 year builder warranty. Main photo is computer generated. Photos are similar but may not be exact. Virtual staging in photos.

Directions: From Hwy 32 turn W onto Cty Rd. B. Turn S onto Mountain Bay Dr, turn right onto Joeanna Way, then left onto Putnam Dr. Home is located on the left.

TO VIEW ADDTL PHOTOS & DETAILS CLICK HERE

passengers1,618 sqftluggage3 Bedroomsgearbox2 Bathrooms

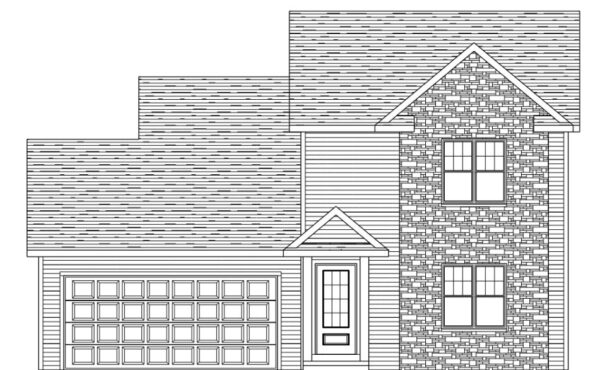
1937 Huffcutt Lane (Lot 5 River North Ridge), Waupaca WI 54981

, 1937 Huffcutt Lane

$ 374,900 For Sale

Beautiful new construction in the City of Waupaca. 1,528sf two story with 3 bedrooms, 2.5 baths and a 2-stall attached garage. Home features an open concept layout on the main level. Kitchen offers a large island with a snack bar, custom maple cabinets, and a stainless steel dishwasher and microwave. Dinette with patio doors leading out to the back yard. Convenience of 1st-floor laundry and a half bath. Upstairs you will find a full bath and 3 bedrooms including the primary bedroom which features a large walk-in closet, private bath with double sinks and a walk-in shower. Full basement with egress window and is stubbed for a future bath. Exterior features horizontal vinyl siding with stone per plan. Home includes central air, a passive radon system, and a 1 year builder warranty. Main photo is similar but may not be exact.

Directions: W on US-10 W. Exit 254 WI-22 N/WI-54 E. R on WI-22 N/WI-54 E. At traffic circle, 2nd exit on Royalton St. L on Lewinski Way & right on Huffcutt Ln.

TO VIEW ADDTL PHOTOS & DETAILS CLICK HERE

passengers1,528 sqftluggage3 Bedroomsgearbox2.5 Bathrooms

1270 Putnam Drive (Lot 15 Crest Estates), Pulaski WI 54162

, 1270 Putnam Drive

$ 429,900 For Sale

Gorgeous new construction featuring 1,706sf with 3 bedrooms and 2 baths in the Village of Pulaski. Inviting front porch with porch posts. Front foyer leads to the living room featuring a gas fireplace. Kitchen features an island/snack counter, stainless steel dishwasher and microwave, and a large walk-in pantry. Master bedroom offers two closets, a private bath with double sinks, and a walk-in shower. Convenient 1st-floor laundry with lockers & sink. Attached 3-stall garage. Full basement features exposure and is plumbed for a future bath. Exterior features horizontal vinyl siding per plan, shakes in roof peaks, and stone per plan. Home includes central air, a passive radon system, and a 1 year builder warranty. Main photo is computer generated. Photos are similar but may not be exact. Virtual staging in photos.

Directions: From Hwy 32 turn W onto Cty Rd. B. Turn S onto Mountain Bay Dr, turn right onto Joeanna Way, then left onto Putnam Dr. Home is located on the left.

TO VIEW ADDTL PHOTOS & DETAILS CLICK HERE


passengers1,706 sqftluggage3 Bedroomsgearbox2 Bathrooms

925 Constellation Way (Lot 18 Shipyard Estates), Marinette, WI 54143

, 925 Constellation Way

$ 332,900 For Sale

New ranch-style home in the City of Marinette. Enjoy this 1,476sf split bedroom design with 3 bedrooms and 2 full baths. Inviting foyer opens to the large living room with cathedral ceilings. Kitchen features custom maple cabinets, an island with sink and snack ledge, pantry, and a stainless steel dishwasher and microwave. Master bedroom features a step tray ceiling, walk-in closet, and a private bath with a walk-in shower. Convenient 1st-floor laundry. Entryway with bench and hooks off the 2-stall attached garage. Full basement with an egress window and is stubbed for a future bath. Exterior features a covered front porch with porch posts, vertical and horizontal vinyl siding, and stone per plan. Home includes central air, a passive radon system, and a 1 year builder warranty. Front rendering is computer generated. Virtual staging in photos.

Directions: Head NE on US-41 N. Turn right onto Roosevelt Rd and continue onto University Dr. Turn left onto Shore Dr and turn right onto Constellation Way.

TO VIEW ADDTL PHOTOS & DETAILS CLICK HERE

passengers1,476 sqftluggage3 Bedroomsgearbox2 Bathrooms