
1703 Frontier Road (Lot 15 Church Rd)Luxemburg, WI 54217
Wisconsin
, 1703 Frontier Road
$ 414,900
For Sale
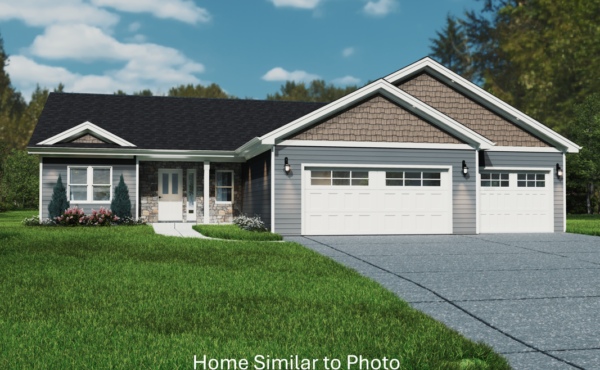
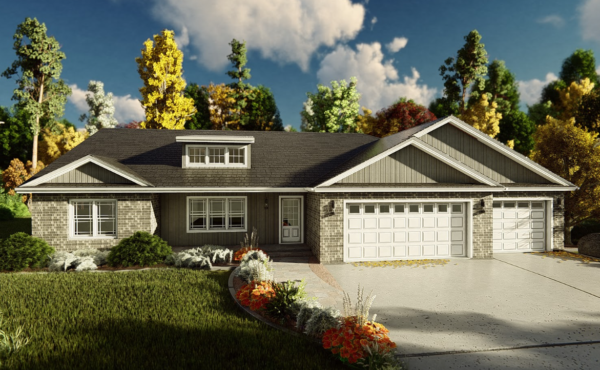
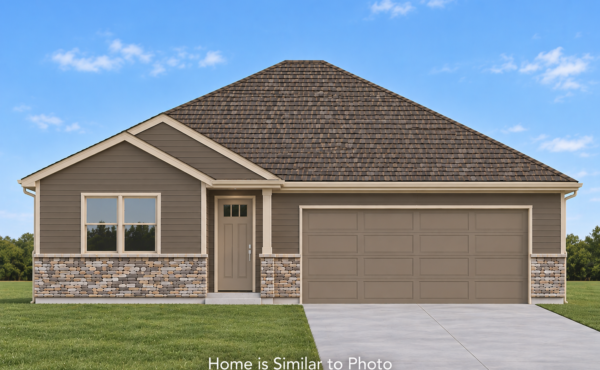
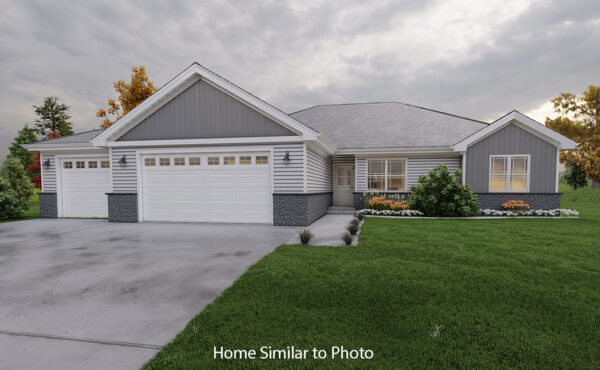
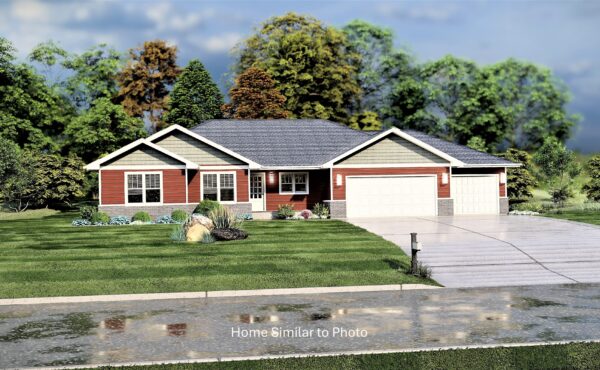
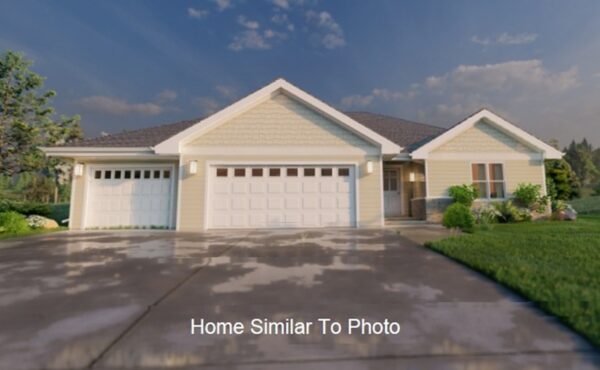
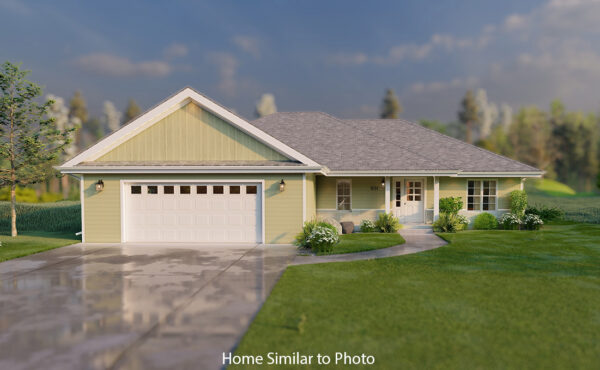
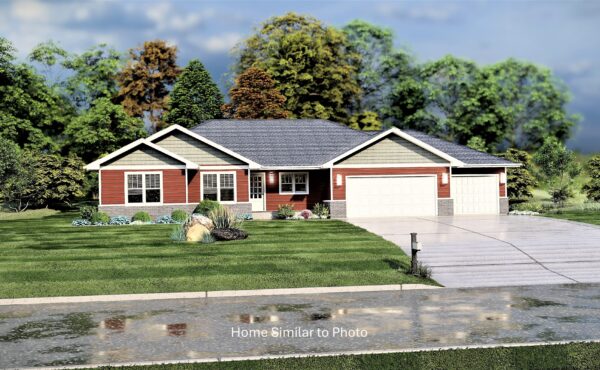
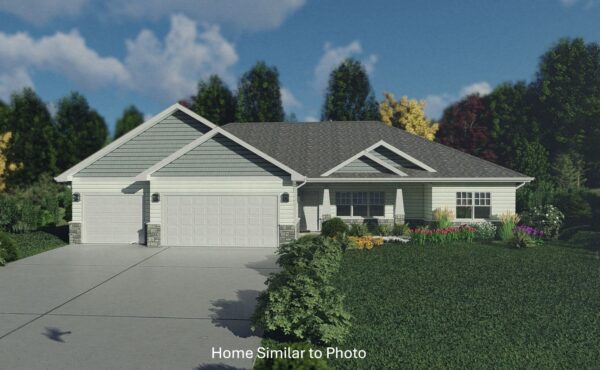
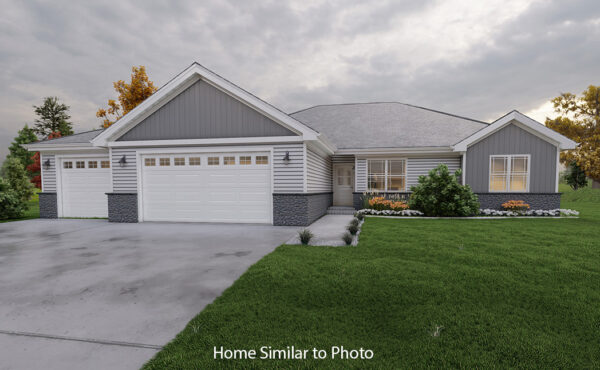
Beautiful new 1,584sf home with a 3-stall attached garage located in the Village of Luxemburg. Open floor plan featuring a split bedroom design with 3 beds and 2 baths. Inviting foyer opens to the living room featuring a gas fireplace. The kitchen offers custom maple cabinets, island with sink overlooking the living room, pantry, and a stainless steel dishwasher and microwave. Convenient 1st-floor laundry room with access to large master walk-through closet. Master suite has a tray ceiling, a private bath with double sinks, and a walk-in shower. Full basement with egress window and is stubbed for a future bath. Exterior features include a covered porch, horizontal and vertical siding and stone all per plan. Home includes central air, a passive radon system, and a 1 year builder warranty. Main photo is computer generated. Photos are similar but may not be exact.
Directions: Exit onto Highway 54 east from Highway 57. Turn south onto Haven Lane then turn right onto Frontier Road. Home will be on the right.
To view full details and more information CLICK HERE.
 1,584 sqft
 3 Bedrooms
 2 Bathrooms
Beautiful new 1,584sf home with a 3-stall attached garage located in the Village of Luxemburg. Open floor plan featuring a split bedroom design with 3 beds and 2 baths. Inviting foyer opens to the living room featuring a gas fireplace. The kitchen offers custom maple cabinets, island with sink overlooking the living room, pantry, and a stainless steel dishwasher and microwave. Convenient 1st-floor laundry room with access to large master walk-through closet. Master suite has a tray ceiling, a private bath with double sinks, and a walk-in shower. Full basement with egress window and is stubbed for a future bath. Exterior features include a covered porch, horizontal and vertical siding and stone all per plan. Home includes central air, a passive radon system, and a 1 year builder warranty. Main photo is computer generated. Photos are similar but may not be exact.
Directions: Exit onto Highway 54 east from Highway 57. Turn south onto Haven Lane then turn right onto Frontier Road. Home will be on the right.
To view full details and more information CLICK HERE.
1,584 sqft3 Bedrooms2 Bathrooms