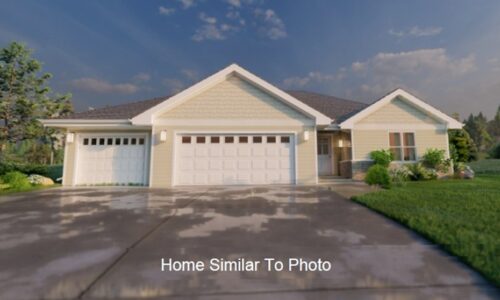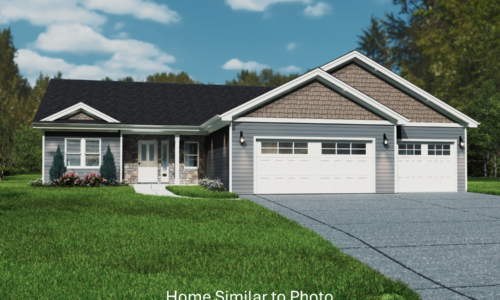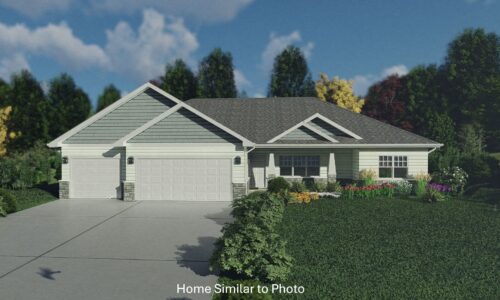
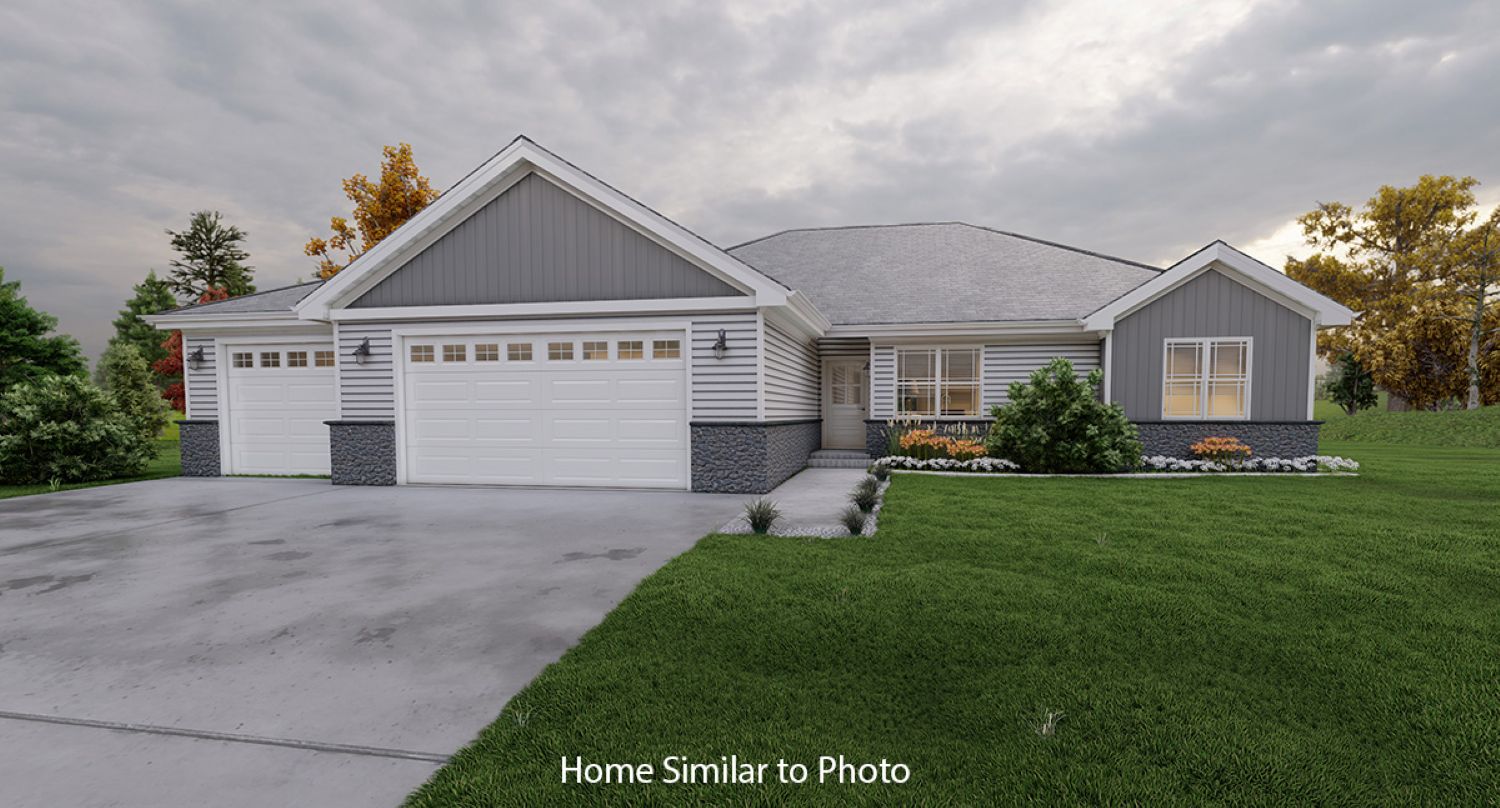


Newly built 1,618sf ranch in the Village of Combined Locks. Enjoy the large living room with a gas fireplace and cathedral ceiling which opens to the dinette and kitchen. Kitchen features custom maple cabinets, walk-in pantry, island with sink and snack ledge, and a stainless steel dishwasher and microwave. Split bedroom design allows for a private master bedroom which offers a walk-in closet and a private full bath with double sinks and a walk-in shower. Convenient 1st-floor laundry/mudroom with sink. 3-stall attached garage which features access to the full basement with egress window and is plumbed for a future bath. Exterior features horizontal siding, and brick per plan. Home includes central air, a passive radon system, and a 1 year builder warranty. Main photo is computer generated. Photos are similar but may not be exact. Virtual staging in photos.
Directions: Head south on I-41 and take Exit 150 toward Lawe St in Kaukauna, then turn left onto Lawe St and continue as it becomes Crooks Ave. Take a left onto CTH CE/College Ave, turn left onto DeBruin Rd into Combined Locks, and then turn left onto Rusch Dr to reach 463 Rusch Dr on your right.
TO VIEW ADDTL PHOTOS & DETAILS CLICK HERE
Specifications
Bathrooms: 2
Bedrooms: 3
Square Feet: 1618 sqft
Lot Size: 0.23
Garage Stalls: 3
Parcel Number: 230158057