Call Us:

(920) 662-0303

1756 Betty Jean Lane (Lot 129 Hazel Estates), Green Bay, WI 54313

, 1756 Betty Jean Lane

$ 422,900 For Sale

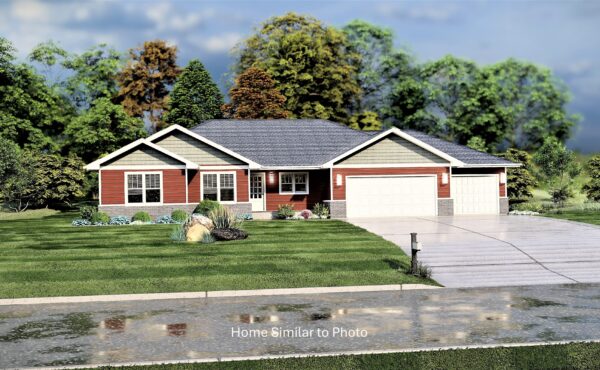
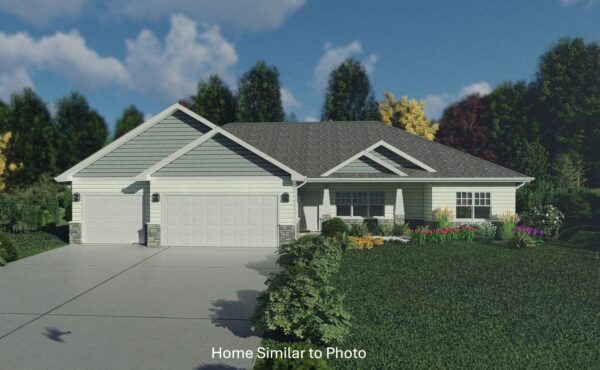
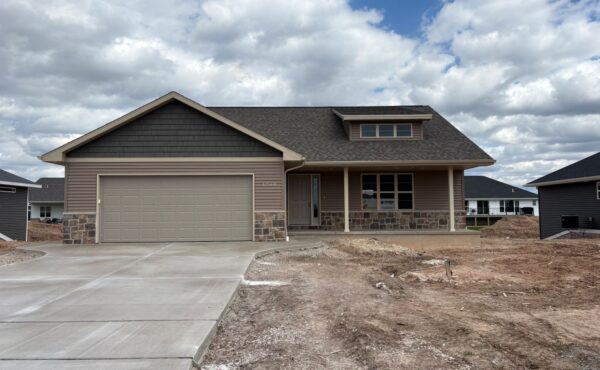
Beautiful brand new 1,619sf ranch in the Village of Howard. Enjoy a large covered front porch with porch posts. Open concept split bedroom design with 3 bedrooms and 2 full baths. A nice-sized living room that leads into the kitchen and dinette, cathedral ceilings. Kitchen features a large walk-in pantry, island with snack counter, and stainless steel dishwasher and microwave. Mudroom with benches and hooks. Master bedroom features a step tray ceiling, a private full bath with double sinks, walk-in shower, and a large walk-in closet with access to the 1st-floor laundry room which features a folding counter. Full basement with egress window and stubbed for a future bath. Attached 3-stall garage with basement access. Exterior features horizontal vinyl siding, vertical vinyl siding in roof peaks, and brick per plan. Home includes central air, a passive radon system, and a 1 year builder warranty. Main photo is computer generated. Photos are similar but may not be exact. Virtual staging in photos.

Directions: Head NW on WI-29 W, take Exit 253 for Marley St. Right onto Marley St to right onto Betty Jean Lane.

TO VIEW ADDTL PHOTOS & DETAILS CLICK HERE

passengers1,619 sqftluggage3 Bedroomsgearbox2 Bathrooms

1736 Betty Jean Lane (Lot 134 Hazel Estates), Green Bay, WI 54313

, 1736 Betty Jean Lane

$ 379,900 For Sale

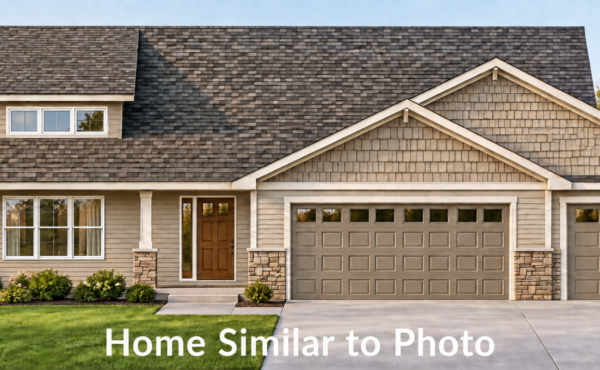
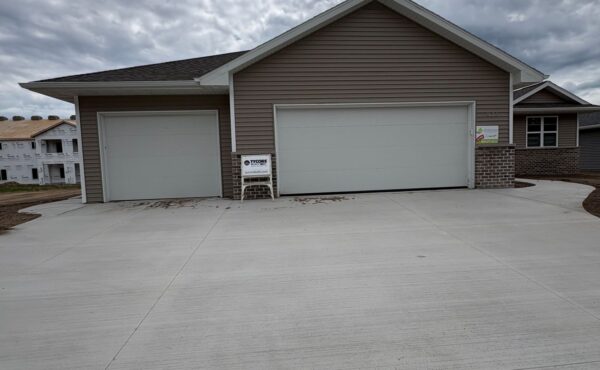
Beautiful new home in the Hazel Estates Subdivision! Enjoy this open concept 1,411sf ranch with great curb appeal featuring a large covered front porch with porch posts, horizontal vinyl siding, brick per plan, and shakes in the roof peaks. This plan offers a split bedroom design with 3 bedrooms and 2 full baths. Living room with cathedral ceiling opens to the kitchen/dinette with custom maple cabinets, pantry, island with snack counter, and a stainless steel dishwasher and microwave. Private master with a tray ceiling, walk-in closet, and a full bath with a walk-in shower. Convenient 1st-floor laundry. Full basement has an egress window and is plumbed for a future bath. Attached 2-car garage with 2 single doors. Home includes central air, a passive radon system, and a 1 year builder warranty. Main photo is computer generated. Photos are similar but may not be exact. Virtual staging in photos.

Directions: Head NW on WI-29 W, take Exit 253 for Marley St. Right onto Marley St to right onto Betty Jean Lane.

TO VIEW ADDTL PHOTOS & DETAILS CLICK HERE

passengers1,411 sqftluggage3 Bedroomsgearbox2 Bathrooms

1731 Betty Jean Lane (Lot 156 Hazel Estates), Green Bay, WI 54313

, 1731 Betty Jean Lane

$ 439,900 For Sale

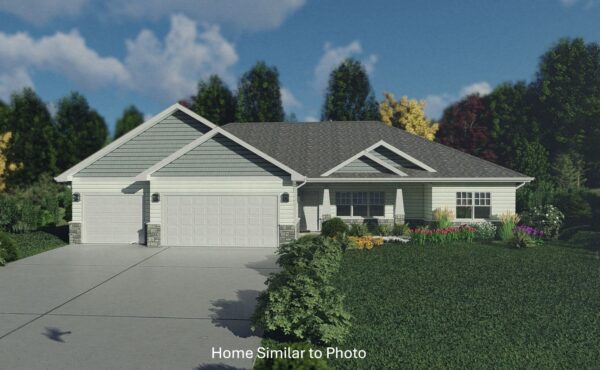
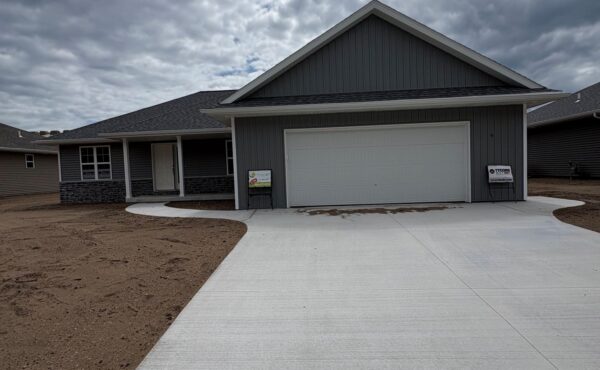
Welcome to this newly built 1,767sf ranch home in the desirable Hazel Estates Subdivision! This home offers an open-concept layout with 3 beds and 2 full baths. Enjoy a generous living room with a gas fireplace that flows into the kitchen, which features custom maple cabinets, a center island with sink, walk-in pantry, and stainless steel dishwasher and microwave. The private master suite is a true retreat, complete with a step tray ceiling, walk-in shower, and a spacious walk-in closet. Front bedroom offers a walk-in closet. Additional highlights include a convenient first-floor laundry and entryway with lockers off the 3-stall attached garage. Full basement with an egress window and stubbed for a future bath. The exterior features horizontal vinyl siding, shakes in roof peaks, and stone all per plan. Home includes central air, a passive radon system, and a 1 year builder warranty. Main photo is computer generated. Photos are similar but may not be exact.

Directions: Head NW on WI-29 W, take Exit 253 for Marley St. Right onto Marley St to right onto Betty Jean Lane.

TO VIEW ADDTL PHOTOS & DETAILS CLICK HERE

passengers1,767 sqftluggage3 Bedroomsgearbox2 Bathrooms

1624 Frontier Road (Lot 6 Church Road Subdivision), Luxemburg, WI 54217

, 1624 Frontier Road

$ 394,900 For Sale

New construction ranch in the Village of Luxemburg! This home features an open concept 1,512sf floor plan with 3 bedrooms and 2 full baths. Walk into the foyer leading to the living room with a large window looking out to the backyard. Kitchen features custom maple cabinets, built-in pantry, island overlooking the living room, and stainless steel dishwasher and microwave. Master bedroom with tray ceiling features a large walk-in closet and private full bath with a walk-in shower. Convenient 1st-floor laundry room off of the 3-stall attached garage. Full basement with an egress window and is stubbed for a future bath. Exterior features horizontal vinyl siding, vertical vinyl siding in roof peaks, and brick per plan. Home includes central air, a passive radon system, and a 1 year builder warranty. Front rendering is computer generated. Virtual staging in photos.

Directions: Exit onto Highway 54 east from Highway 57. Turn south onto Haven Lane then turn right onto Frontier Road. Home will be on the left.

TO VIEW ADDTL PHOTOS & DETAILS CLICK HERE

passengers1,512 sqftluggage3 Bedroomsgearbox2 Bathrooms

1935 Huffcutt Lane (Lot 4 River North Ridge), Waupaca, WI 54981

, 1935 Huffcutt Lane

$ 344,900 For Sale

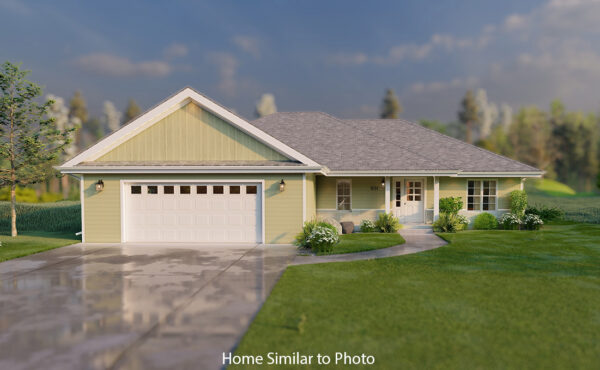
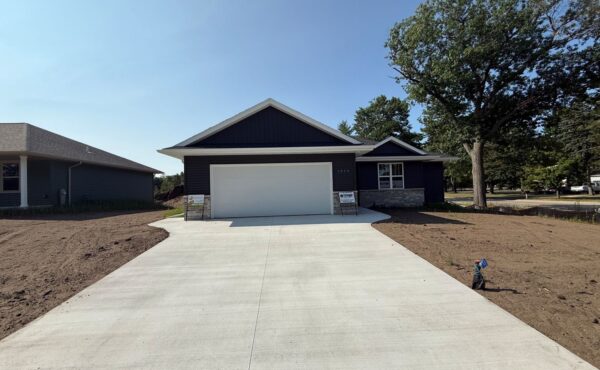
Beautiful new construction in the City of Waupaca. 1,505sf ranch with 3 bedrooms, 2 full baths and a 2-stall attached garage. Home features a rear living room with cathedral ceilings, dining room, and kitchen. Kitchen offers an island with storage, custom maple cabinets, and a stainless steel dishwasher and microwave. Front bedroom features a walk-in closet. Master bedroom offers a step tray ceiling, walk-in closet, and private bath with a walk-in shower. Convenient 1st-floor laundry room with a closet. Full basement with exposure and is stubbed for a future bath. Exterior features horizontal vinyl siding with vertical siding in the roof peaks, and stone per plan. Home includes central air, a passive radon system, and a 1 year builder warranty. Front rendering is computer generated. Virtual staging in photos.

Directions: W on US-10 W. Exit 254 WI-22 N/WI-54 E. R on WI-22 N/WI-54 E. At traffic circle, 2nd exit on Royalton St. L on Lewinski Way & right on Huffcutt Ln.

TO VIEW ADDTL PHOTOS & DETAILS CLICK HERE

passengers1,505 sqftluggage3 Bedroomsgearbox2 Bathrooms

1636 Frontier Road (Lot 7 Church Road Subdivision), Luxemburg, WI 54217

, 1636 Frontier Road

$ 399,900 For Sale

Gorgeous new 1,582sf home with a 3-stall attached garage located in the Village of Luxemburg. Open floor plan featuring a split bedroom design with 3 beds and 2 baths. Inviting foyer opens to the living room featuring a gas fireplace. The kitchen offers custom maple cabinets, a walk-in pantry, island with sink overlooking the living room, and a stainless steel dishwasher and microwave. Convenient 1st-floor laundry room with access to large master walk-in closet. Master suite has a tray ceiling, a private bath with double sinks and a walk-in shower. Full basement with an egress window and is plumbed for a future bath. Exterior features include a covered porch, horizontal and vertical siding, and stone per plan. Home includes central air, a passive radon system, and a 1 year builder warranty. Front rendering is computer generated.

Directions: Exit onto Highway 54 east from Highway 57. Turn south onto Haven Ln. then turn right onto Frontier Rd. Home will be on the left.

TO VIEW ADDTL PHOTOS & DETAILS CLICK HERE

passengers1,582 sqftluggage3 Bedroomsgearbox2 Bathrooms

921 Constellation Way (Lot 17 Shipyard Estates), Marinette, WI 54143

, 921 Constellation Way

$ 364,900 For Sale

Gorgeous new 1,582sf home with a 3-stall attached garage located in the City of Marinette. Open floor plan featuring a split bedroom design with 3 beds and 2 baths. Inviting foyer opens to the living room featuring a gas fireplace. The kitchen offers custom maple cabinets, a walk-in pantry, island with sink overlooking the living room, and a stainless steel dishwasher and microwave. Convenient 1st-floor laundry room with access to large master walk-in closet. Master suite has a tray ceiling, a private bath with double sinks, and a walk-in shower. Full basement with an egress window and is plumbed for a future bath. Exterior features include a covered porch, horizontal siding, and brick per plan. Home includes central air, a passive radon system, and a 1 year builder warranty. Front rendering is computer generated.

Directions: Head NE on US-41 N. Turn right onto Roosevelt Rd and continue onto University Dr. Turn left onto Shore Dr and turn right onto Constellation Way.

TO VIEW ADDTL PHOTOS & DETAILS CLICK HERE

passengers1,582 sqftluggage3 Bedroomsgearbox2 Bathrooms

1011 Constellation Way (Lot 21 Shipyard Estates), Marinette, WI 54143

, 1011 Constellation Way

$ 339,900 For Sale

Beautiful new home in the City of Marinette! This open-concept 1,411 sq. ft. ranch features a charming large covered front porch with porch posts, vinyl siding, shakes in the roof peaks, and stone per plan. The split-bedroom layout includes 3 bedrooms and 2 full baths, with a spacious living room featuring a cathedral ceiling that flows into the kitchen and dinette. The kitchen offers custom maple cabinets, a pantry, an island with a snack counter, and a stainless steel dishwasher and microwave. The private master suite includes a tray ceiling, walk-in closet, and full bath with a walk-in shower. Additional highlights include first-floor laundry, a full basement with exposure and plumbing for a future bath, and an attached 2-car garage. Home includes central air, a passive radon system, and a 1 year builder warranty. Front rendering is computer generated. Virtual staging in photos.

Directions: Head NE on US-41 N. Turn right onto Roosevelt Rd and continue onto University Dr. Turn left onto Shore Dr and turn right onto Constellation Way.

TO VIEW ADDTL PHOTOS & DETAILS CLICK HERE

passengers1,411 sqftluggage3 Bedroomsgearbox2 Bathrooms

925 Constellation Way (Lot 18 Shipyard Estates), Marinette, WI 54143

, 925 Constellation Way

$ 342,900 For Sale

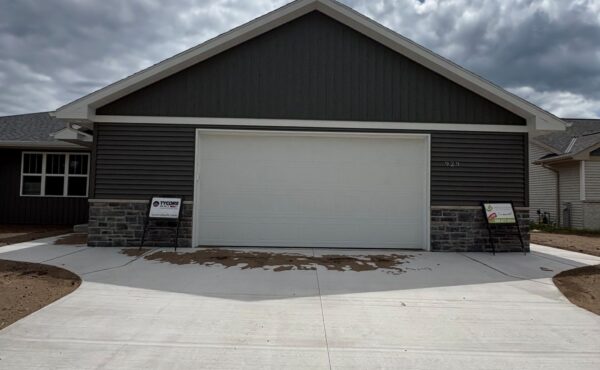
New ranch-style home in the City of Marinette. Enjoy this 1,476sf split bedroom design with 3 bedrooms and 2 full baths. Inviting foyer opens to the large living room with cathedral ceilings. Kitchen features custom maple cabinets, an island with sink and snack ledge, pantry, and a stainless steel dishwasher and microwave. Master bedroom features a step tray ceiling, walk-in closet, and a private bath with a walk-in shower. Convenient 1st-floor laundry. Entryway with bench and hooks off the 2-stall attached garage. Full basement with an egress window and is stubbed for a future bath. Exterior features a covered front porch with porch posts, vertical and horizontal vinyl siding, and stone per plan. Home includes central air, a passive radon system, and a 1 year builder warranty. Front rendering is computer generated. Virtual staging in photos.

Directions: Head NE on US-41 N. Turn right onto Roosevelt Rd and continue onto University Dr. Turn left onto Shore Dr and turn right onto Constellation Way.

TO VIEW ADDTL PHOTOS & DETAILS CLICK HERE

passengers1,476 sqftluggage3 Bedroomsgearbox2 Bathrooms

1015 Constellation Way (Lot 22 Shipyard Estates), Marinette, WI 54143

, 1015 Constellation Way

$ 344,900 For Sale

Beautiful new construction in the City of Marinette. 1,505sf ranch with 3 bedrooms, 2 full baths and a 2-stall attached garage. Home features a rear living room with cathedral ceilings, dining room, and kitchen. Kitchen offers an island with storage, custom maple cabinets, and a stainless steel dishwasher and microwave. Front bedroom features a walk-in closet. Master bedroom offers a step tray ceiling, walk-in closet, and private bath with a walk-in shower. Convenient 1st-floor laundry room with a closet. Full basement with exposure and is stubbed for a future bath. Exterior features horizontal vinyl siding with vertical siding in the roof peaks and brick per plan. Home includes central air, a passive radon system, and a 1 year builder warranty. Front rendering is computer generated. Virtual staging in photos.

Directions: Head NE on US-41 N. Turn right onto Roosevelt Rd and continue onto University Dr. Turn left onto Shore Dr and turn right onto Constellation Way.

TO VIEW ADDTL PHOTOS & DETAILS CLICK HERE

passengers1,505 sqftluggage3 Bedroomsgearbox2 Bathrooms