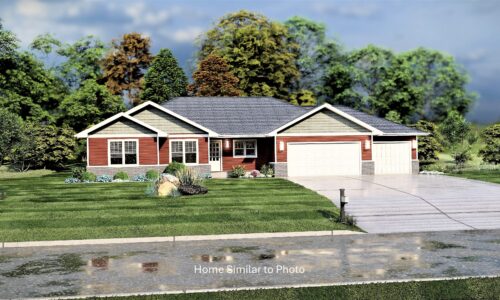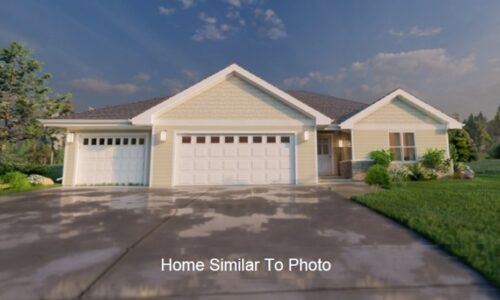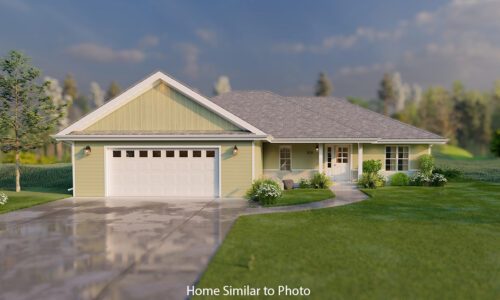
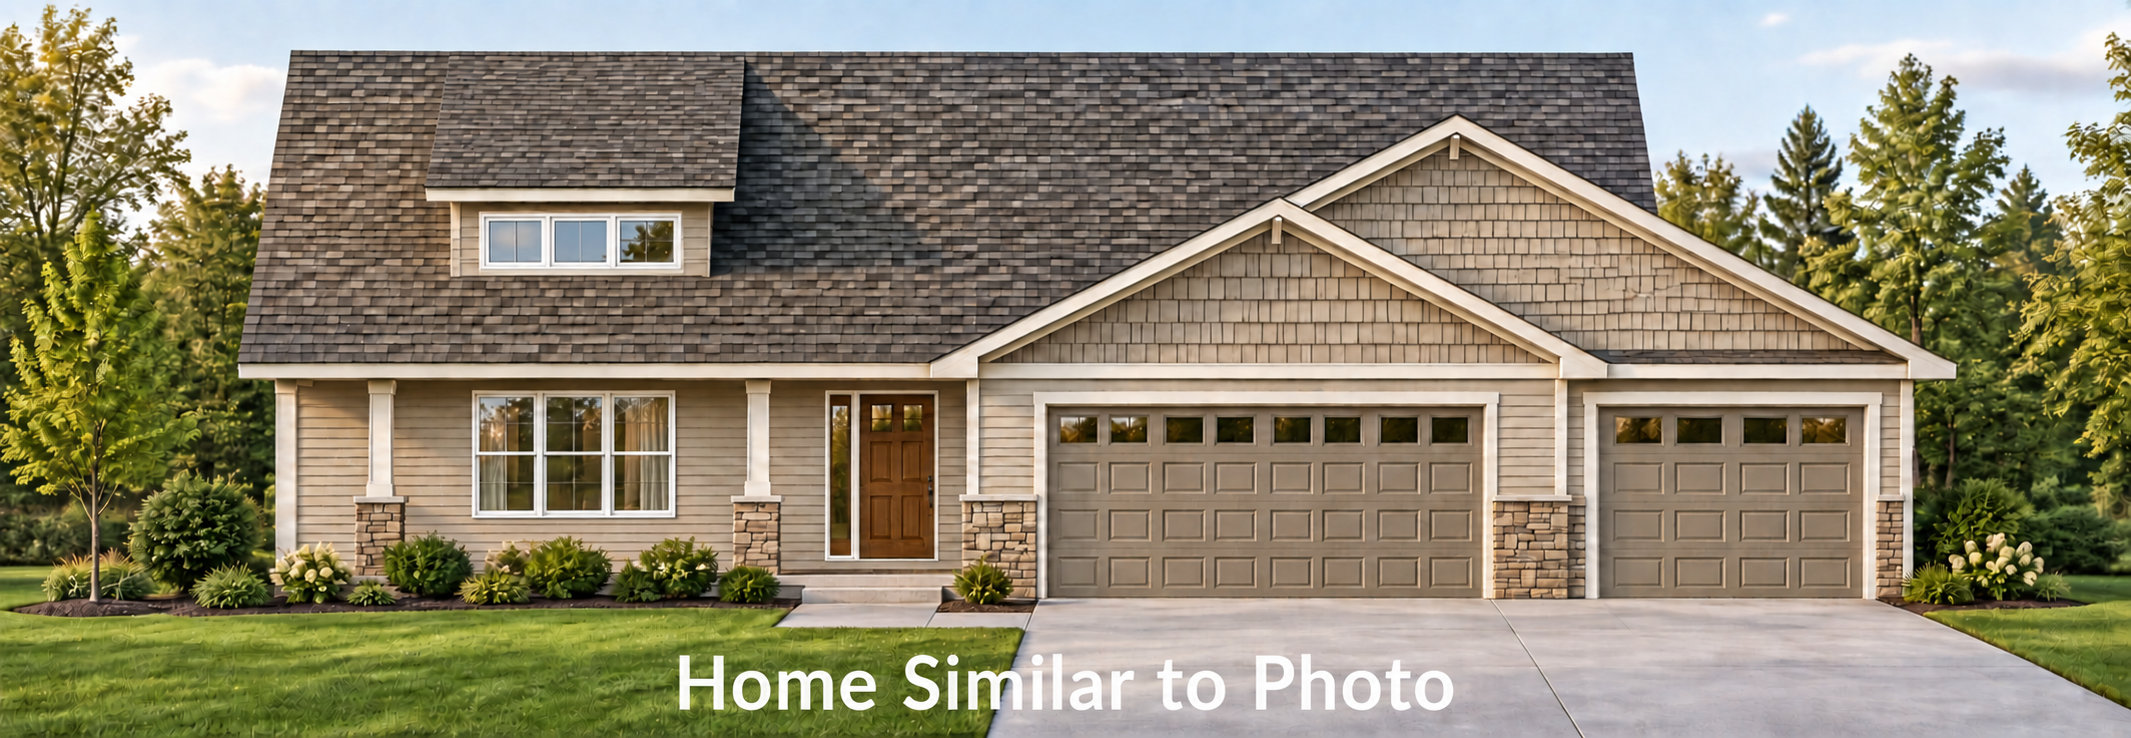


Beautiful new construction offering 1,581sf in the Village of Luxemburg. This ranch style home features 3 beds, 2 baths, and an attached 3-stall garage. Inviting entry to the large living room featuring cathedral ceilings and a corner gas fireplace. The kitchen features custom maple cabinets, a pantry, and a stainless steel dishwasher and microwave. Master bedroom features a step tray ceiling, a private bath with a walk-in shower, and a walk-in closet. Convenient 1st floor laundry room. Full basement with an egress window and plumbed for a future bath. Exterior features a covered front porch w/porch posts, horizontal vinyl siding, a dormer window, stone per plan, and shake siding in the roof peaks. Home includes central air, a passive radon system, and a 1 year builder warranty. Main photo is computer generated. Photos are similar but may not be exact. Virtual staging in photos.
Directions: Exit onto Highway 54 east from Highway 57. Turn south onto Haven Lane then turn right onto Frontier Road. Home will be on the left.
TO VIEW ADDTL PHOTOS & DETAILS CLICK HERE
Specifications
Bathrooms: 2
Bedrooms: 3
Square Feet: 1,581 sqft
Lot Size: 0.21 Acres
Garage Stalls: 3
Parcel Number: 31 146 CHR 13